

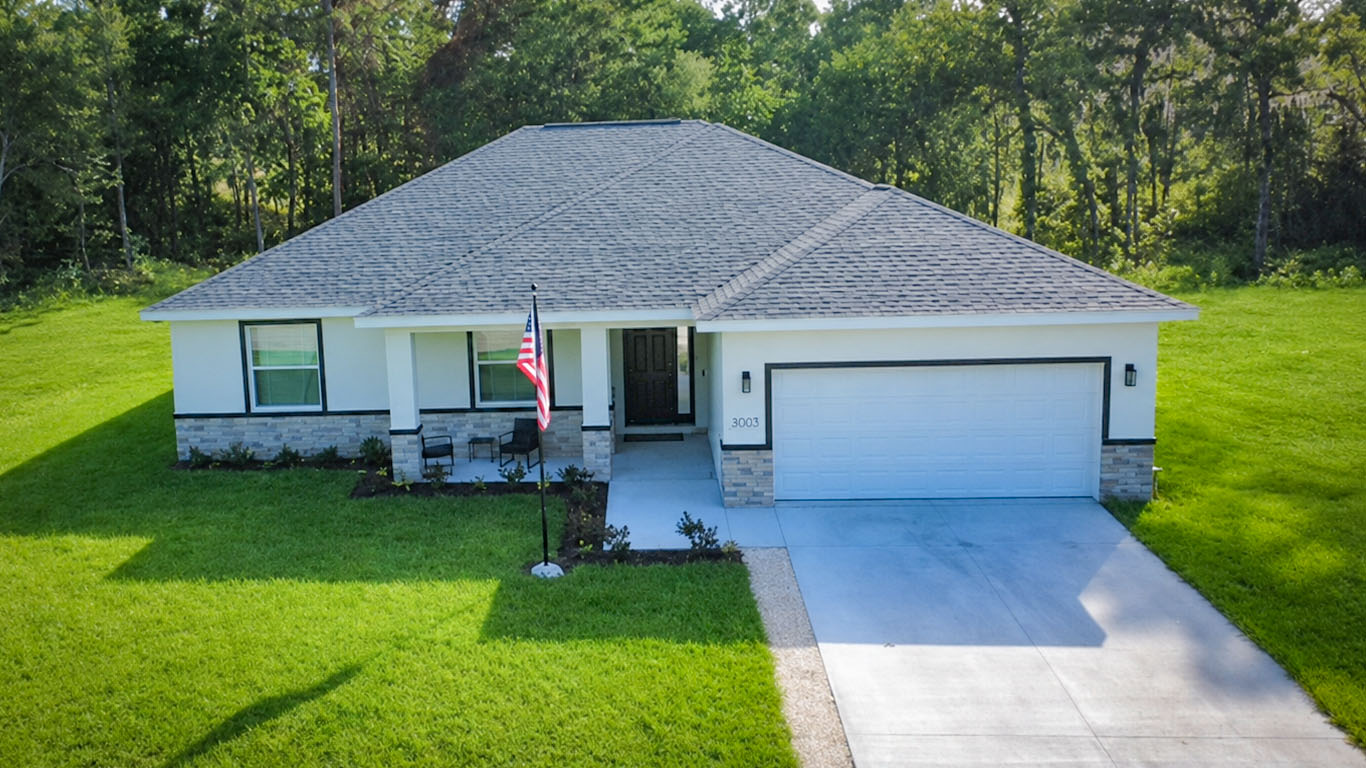
St. Augustine
After more than a decade of building reputable three-bedroom homes throughout Ocala, Perfect Deed Homes is proud to introduce the St. Augustine—our spacious four-bedroom model designed for growing families and buyers who need the flexibility of a home office.
The open-concept kitchen, dining area, and great room create an inviting space for everyday living and entertaining. The kitchen features a large center island, granite countertops, stainless-steel appliances, a pantry, and soft-close cabinetry. Approximately 9.5-foot ceilings throughout make the home feel even larger and more luxurious.
The private primary suite is separated from the guest bedrooms and includes a spacious bathroom with dual sinks, an oversized shower, and a huge walk-in closet. Three additional bedrooms provide plenty of room for family and guests, with the flexibility to use one as a dedicated office. A larger laundry room with a utility sink and an outdoor patio complete this thoughtfully designed home.
The St. Augustine brings together the space, comfort, and upgraded features today’s families are looking for.
**Any photos depicted are of our model home and are for illustration purposes only. Interior and exterior colors, as well as finishes may vary for the actual home. Garage orientation may also vary.**
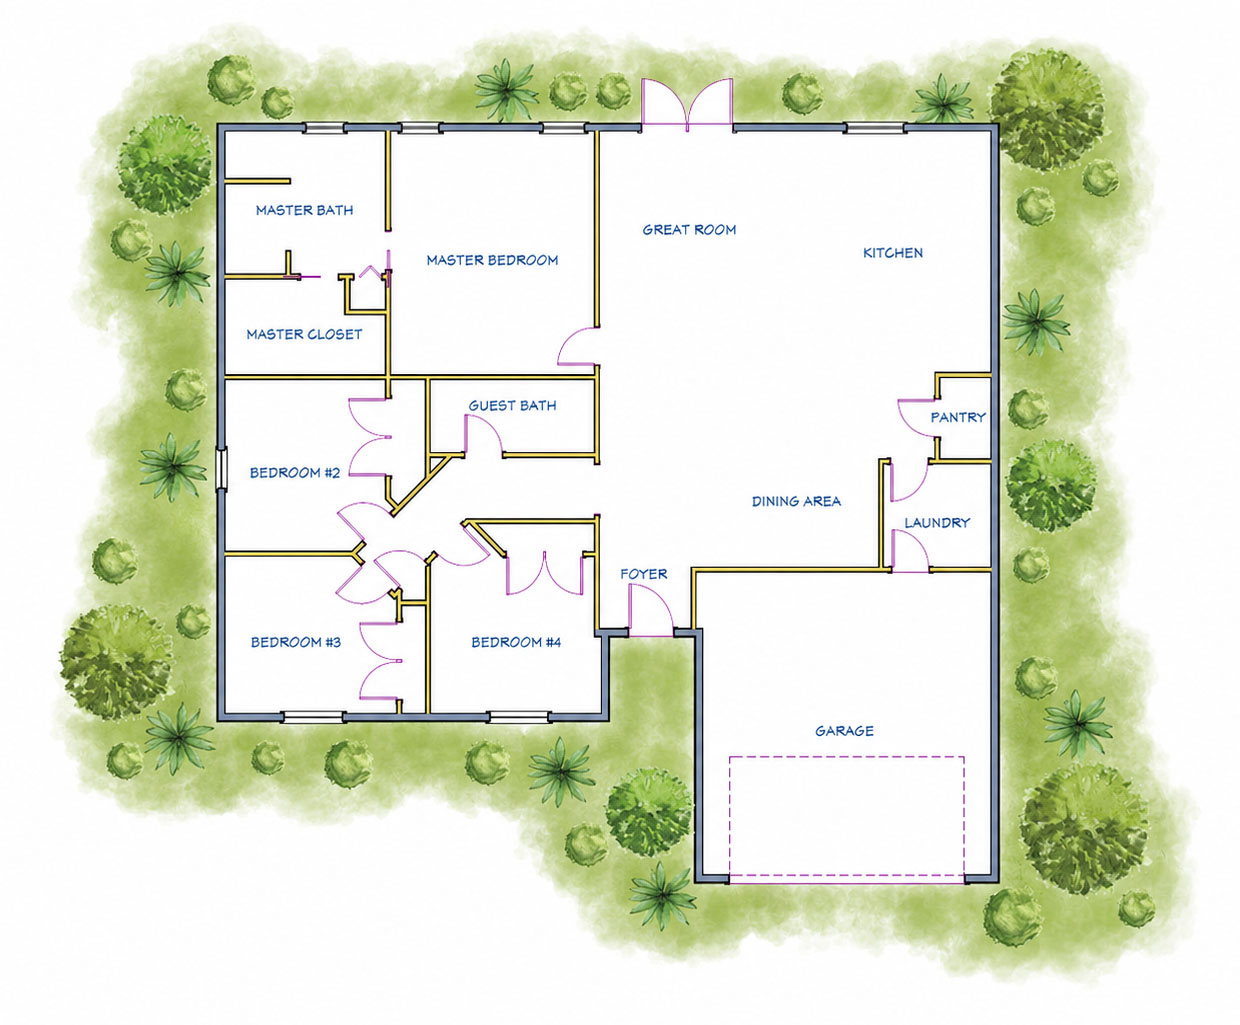
- 4 Bedrooms, 2 Bathrooms
- Total Area: 2,481 sq. ft.
- Living Area: 1,921 sq. ft.
- Approximately 9.5-Foot Ceilings Throughout
- Open-Concept Kitchen, Dining and Living Area
- Large Kitchen Island
- Spacious Master Bathroom with Dual Sinks & walk-in closet
- Two-Car Garage
- Block Construction
- 2-10 Home Buyers Warranty